
TL;DR
Compare pavers, flagstone and travertine for an Omaha patio, including appearance, maintenance, comfort, freeze-thaw performance, base preparation and long-term repair options. Start with use, elevations and drainage; compare complete written scopes; and coordinate the work in the right construction sequence.
Compare patio materials by performance and character
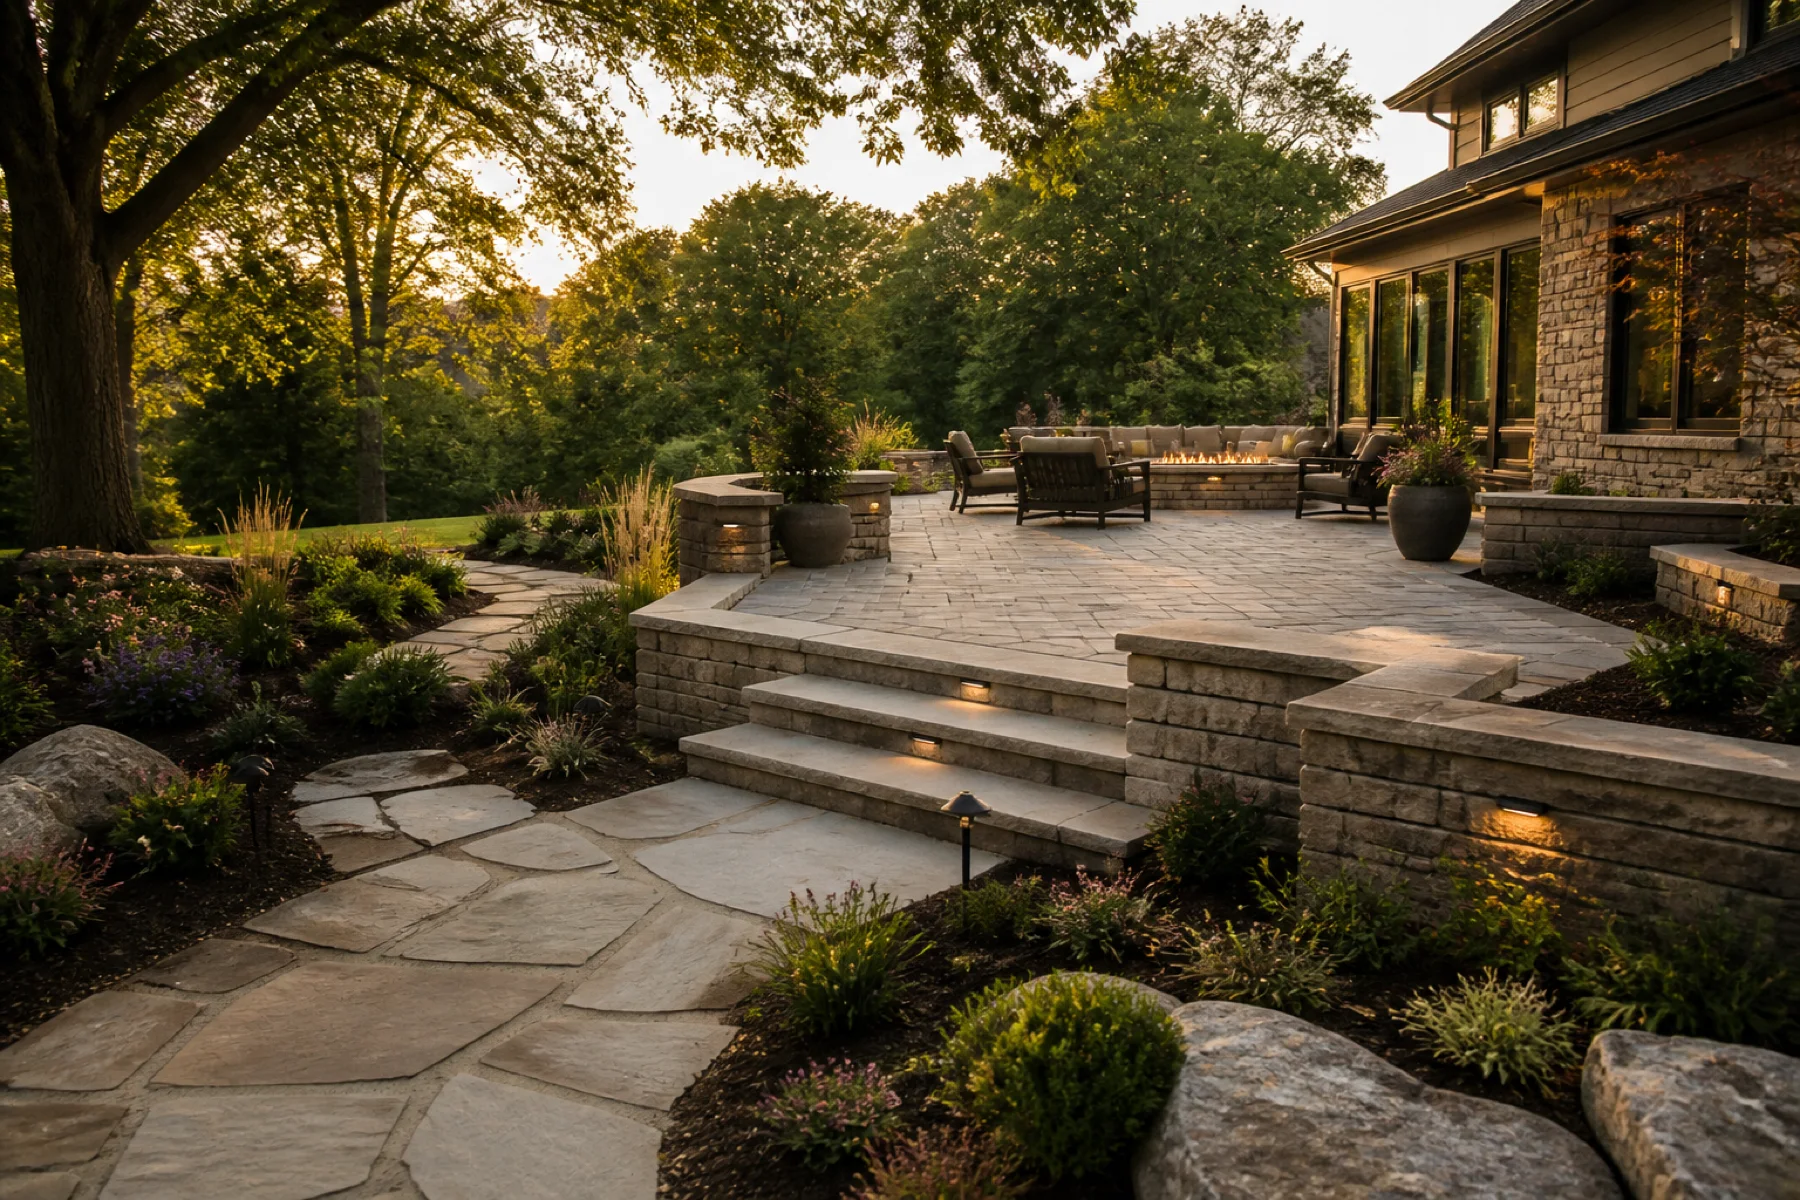
Concrete pavers provide consistent dimensions, many colors and patterns, and individual units that can be reset. Flagstone creates organic joints and natural variation that suit informal landscapes, but varying thickness requires skilled setting. Travertine offers a refined natural-stone appearance and can stay comfortable underfoot, while product density, finish and edge treatment deserve careful review in a cold climate. No surface is universally best. Architecture, expected traffic, furniture, winter exposure and maintenance preferences should lead the selection.
Judge the complete patio assembly, not only the surface
The visible material is the top of a layered system. Excavation, soil conditions, separation fabric when appropriate, compacted angular aggregate, bedding, joint treatment, edge restraint and surface pitch all influence performance. Omaha freeze-thaw conditions make drainage and compaction especially important. Ask how the contractor will address disturbed soil, downspouts, adjoining steps and transitions to lawn. Two patios using the same paver can age very differently when the base and water management differ.
Start with how the yard needs to work
A good plan begins with routines rather than products. Note how many people normally gather, whether the space must support dining, cooking, quiet evenings or large celebrations, and which doors provide the natural path outside. Include practical needs such as trash access, mower movement, pets, children and storage. Those details determine dimensions and circulation more reliably than copying a photograph. They also help a contractor protect the parts of the yard that already work while concentrating the investment where it will be used most.
Read the property before choosing finishes
Every Omaha property has a physical story: house elevations, utility routes, soil, mature roots, sunlight, roof runoff and neighboring grades. Measure those conditions before selecting a surface or structure. A beautiful feature placed at the wrong elevation can direct water toward the foundation or require an awkward step. A coordinated site plan treats drainage, access and finished elevations as design inputs. That groundwork makes later choices about color, pattern and fixtures both easier and safer.
Build the unseen work into the budget
Base preparation, excavation, compaction, drainage and structural connections are not decorative, but they determine how well the visible work ages. Ask every bidder to describe those assemblies in plain language. A lower proposal may simply omit disposal, electrical work, permits, restoration or an appropriate base. Compare scope rather than only the total. A useful proposal identifies assumptions, allowances and exclusions so the homeowner knows what is included before the first machine reaches the yard.
Sequence one complete project
Underground work should happen before finished surfaces, heavy construction before delicate planting, and final grading before mulch. When one design-build team coordinates the sequence, elevations and details remain consistent. Even a phased project needs a complete direction from the beginning. A future kitchen, shade structure or lighting circuit may affect today’s conduit, footings and patio layout. Planning those connections now can prevent cutting into completed work later.
Plan for Omaha weather
Nebraska landscapes experience summer heat, intense rain, wind and repeated freeze-thaw cycles. Materials and assemblies should be selected for those conditions rather than for showroom appearance alone. Positive drainage, compacted aggregate, suitable footings, expansion details and serviceable electrical components all matter. Plant choices should account for exposure and water availability. Good local design does not fight the climate; it anticipates seasonal movement and makes routine care straightforward.
Choose a contractor by the questions they ask
The first conversation should cover use, grade, drainage, access, utilities, timing and budget priorities. A contractor who studies the whole property can explain tradeoffs before construction. Ask who is responsible for design decisions, permits, utility coordination, daily supervision and the final walk-through. Request a written scope and a clear change process. The goal is not merely a convincing rendering. It is a buildable plan with one accountable path from first measurement to final cleanup.
Questions to ask before signing
Ask for a written description of preparation, materials, drainage, access, cleanup and restoration. Confirm who handles permits and utility coordination, how changes are approved, what the payment schedule represents and who will be present each day. Discuss warranty terms in the context of maintenance and normal material variation. References are most useful when the completed work resembles your scope and has experienced several seasons.
Also ask what the contractor would change about your initial idea. A thoughtful answer may identify a circulation problem, an overlooked drainage path or a more effective way to spend the budget. The best planning conversation is collaborative. You should leave it understanding not only what will be built, but why the proposed sequence, dimensions and materials suit your property.
Turn the research into a site-specific plan
Online guidance can clarify priorities, but the final answer depends on the actual yard. Door heights, utilities, property lines, soils, sun, roof water and access all influence the design. A site walk connects those conditions to the way your household wants to use the space. Bring photographs, inspiration and a realistic investment range; a contractor can then separate essential site work from optional amenities and outline the next useful decision.
Your yard is waiting
Choose the Right Surface for Your Omaha Patio
Tell Curb Appeal what you want the space to do. We’ll walk the property, identify the important site conditions and help you plan the complete build.
Start your project ↗Or call (402) 215-5732.